DAMRÉMONT
Location: Paris, France
Surface: 370sf
Program: Apartment Renovation
Status: In construction
Year: 2026
Team: Anissa Le Scornet
Contractor: Etablissement Feray

This Parisian one-bedroom apartment renovation was reimagined around a simple idea: make a small space feel larger by opening up and framing its views. The original layout was fragmented, with a cramped kitchen and bathroom and a shower enclosed in its own narrow room. We stripped the interior back to its structure and consolidated the kitchen and bathroom into compact, efficient spaces, freeing the apartment from unnecessary partitions.
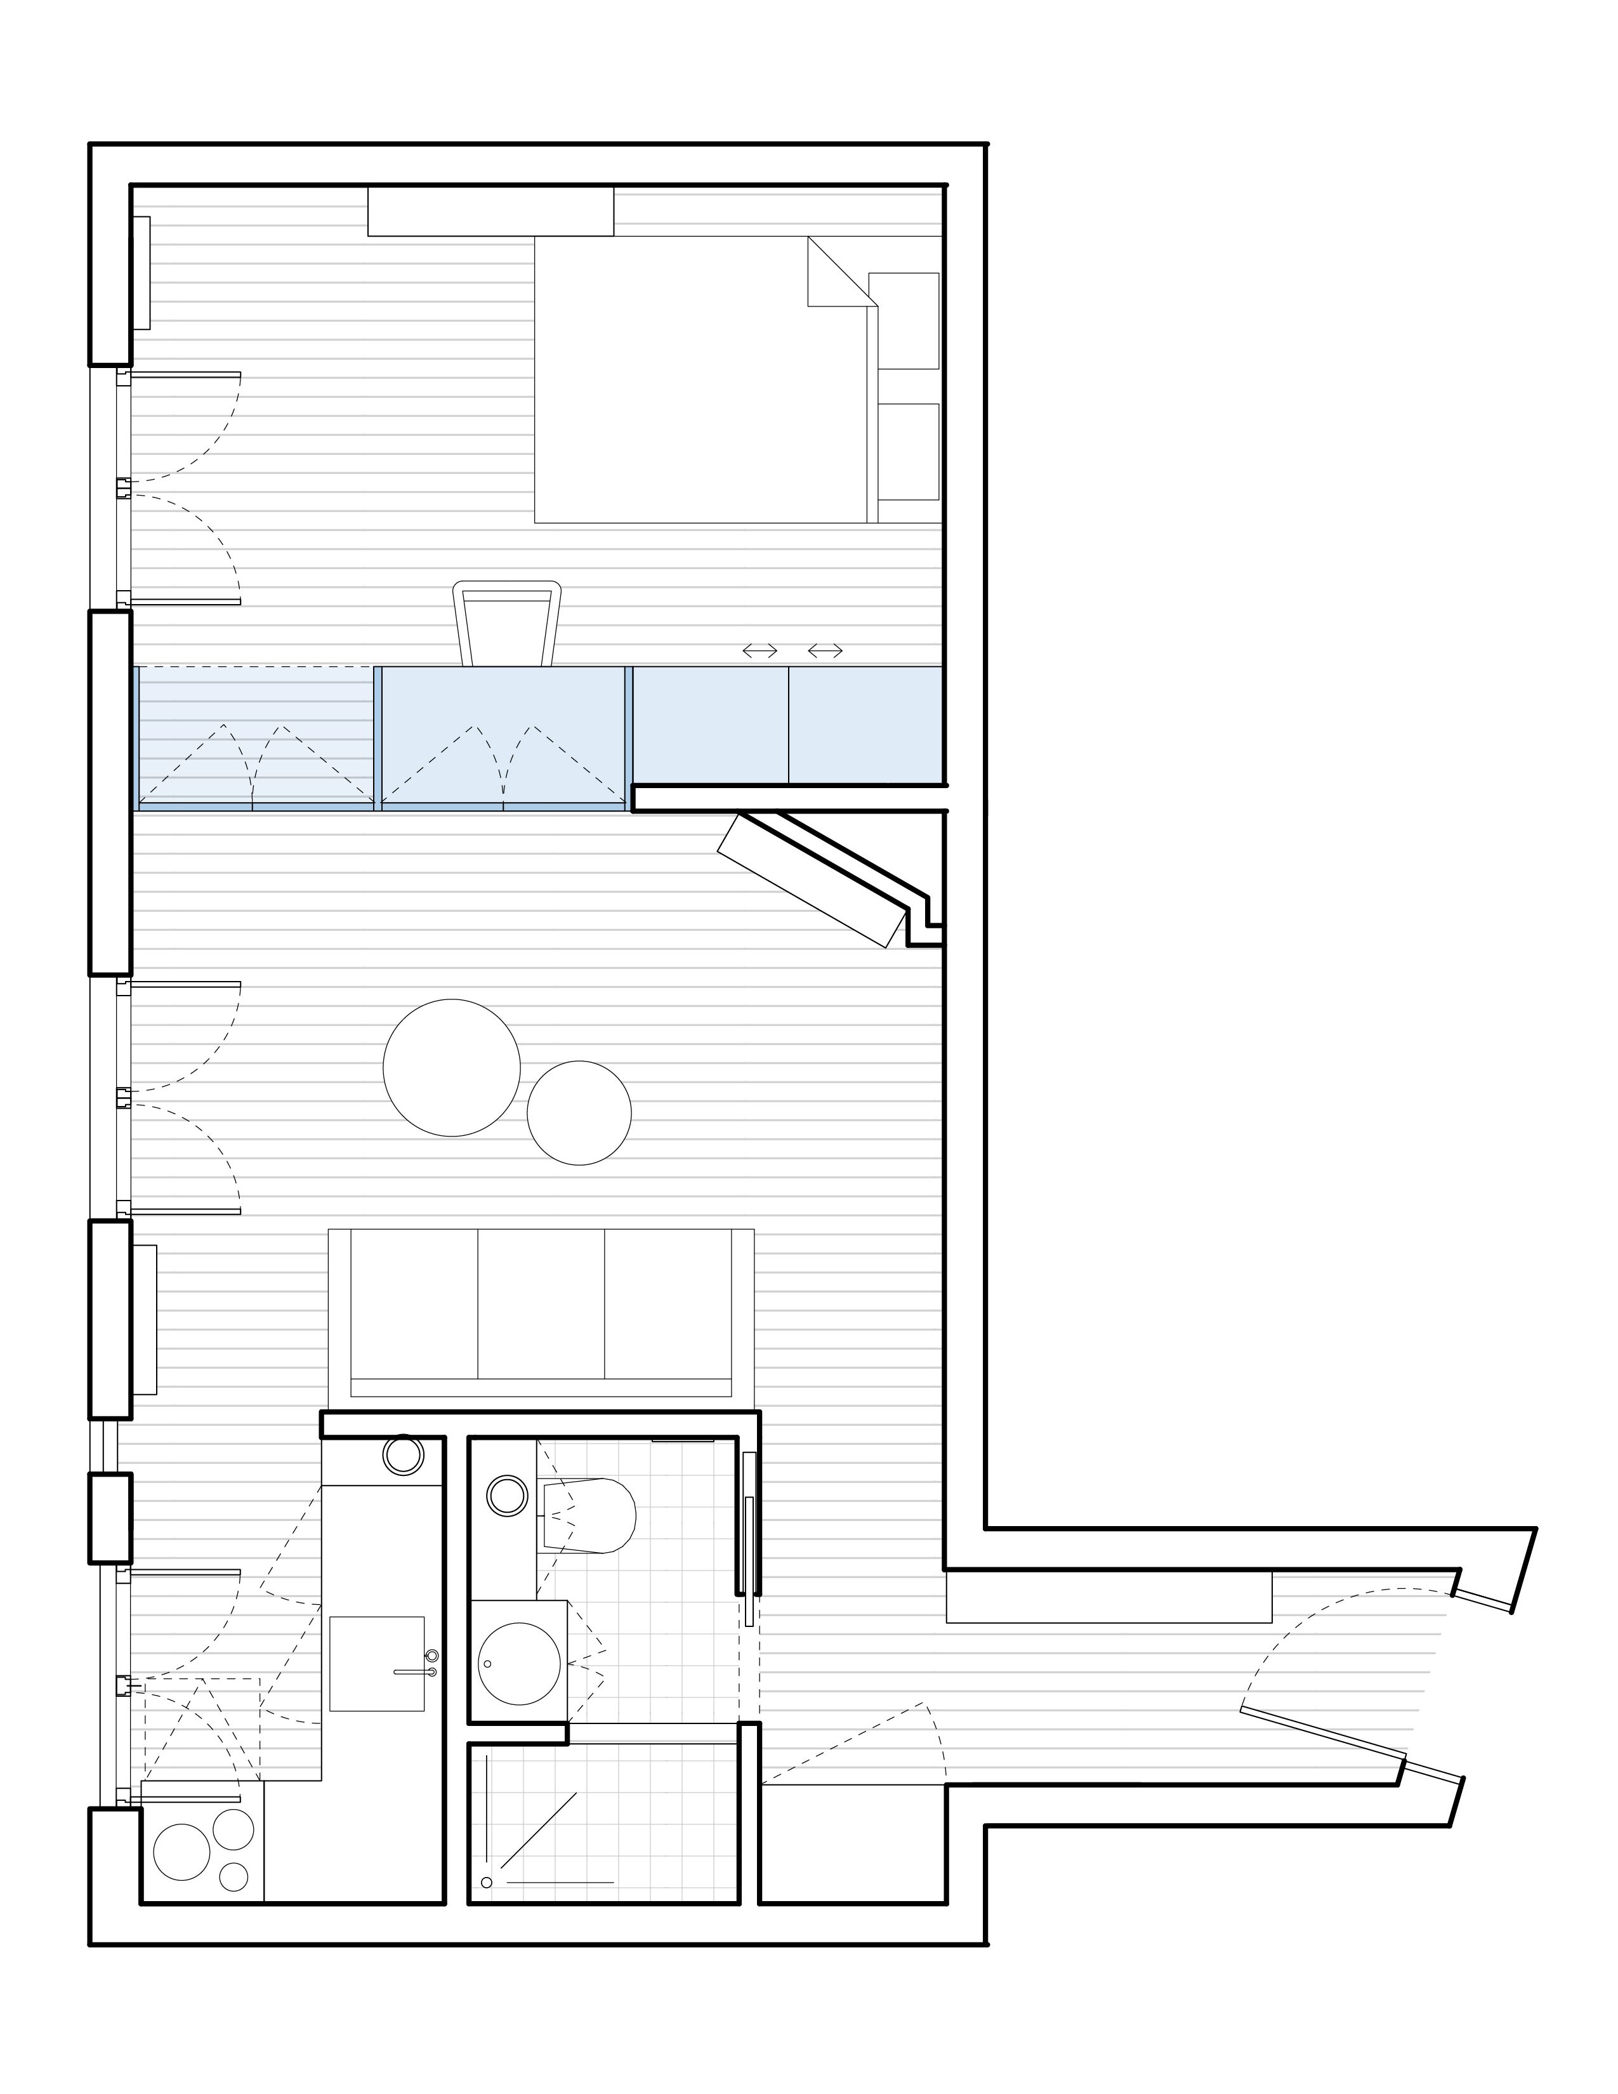
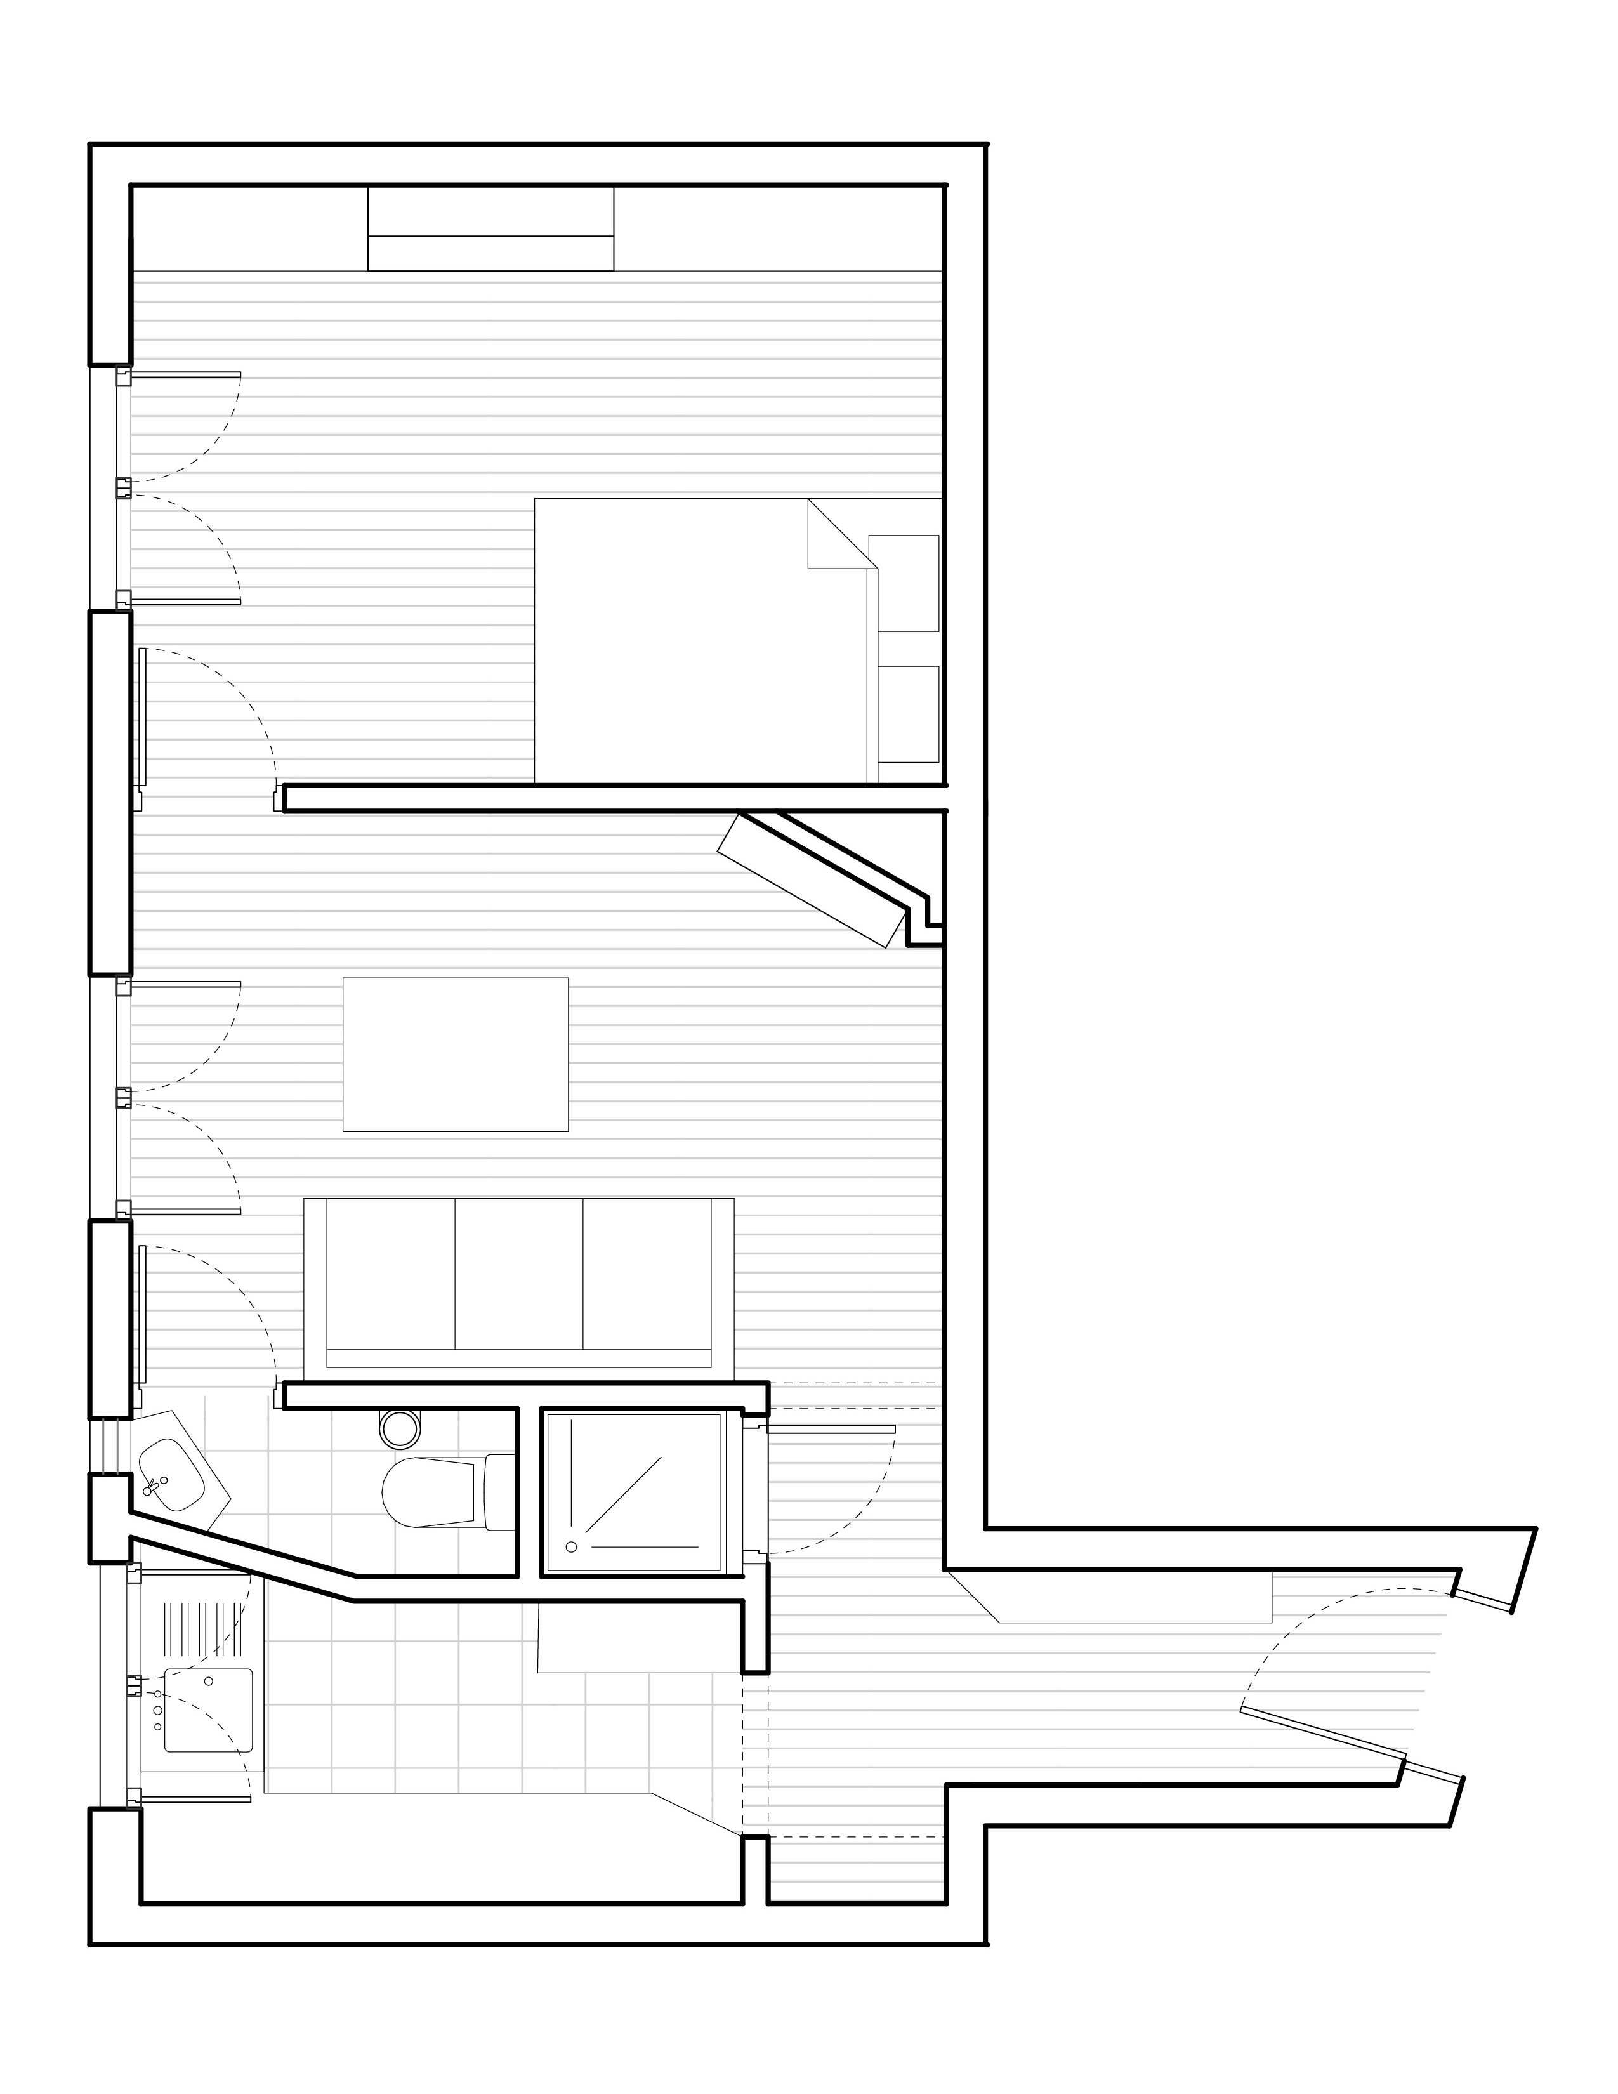
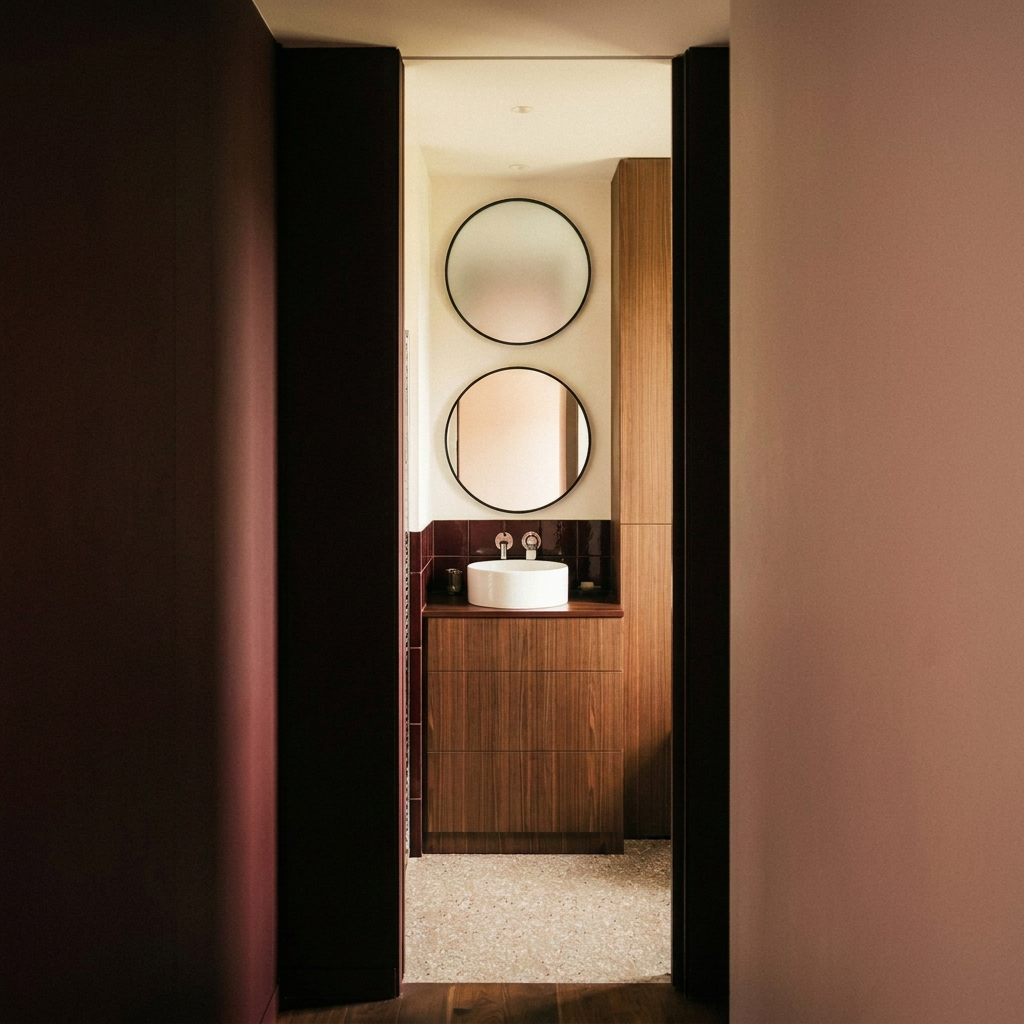
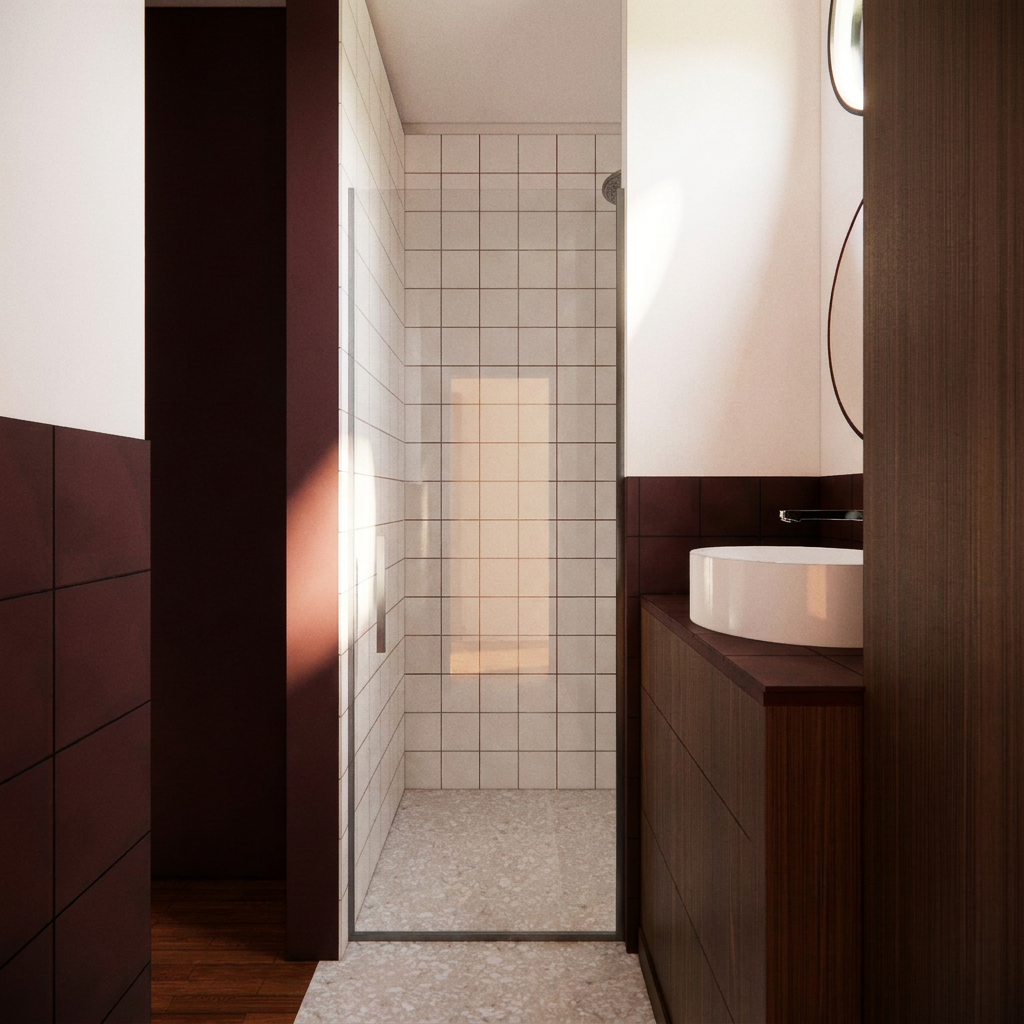
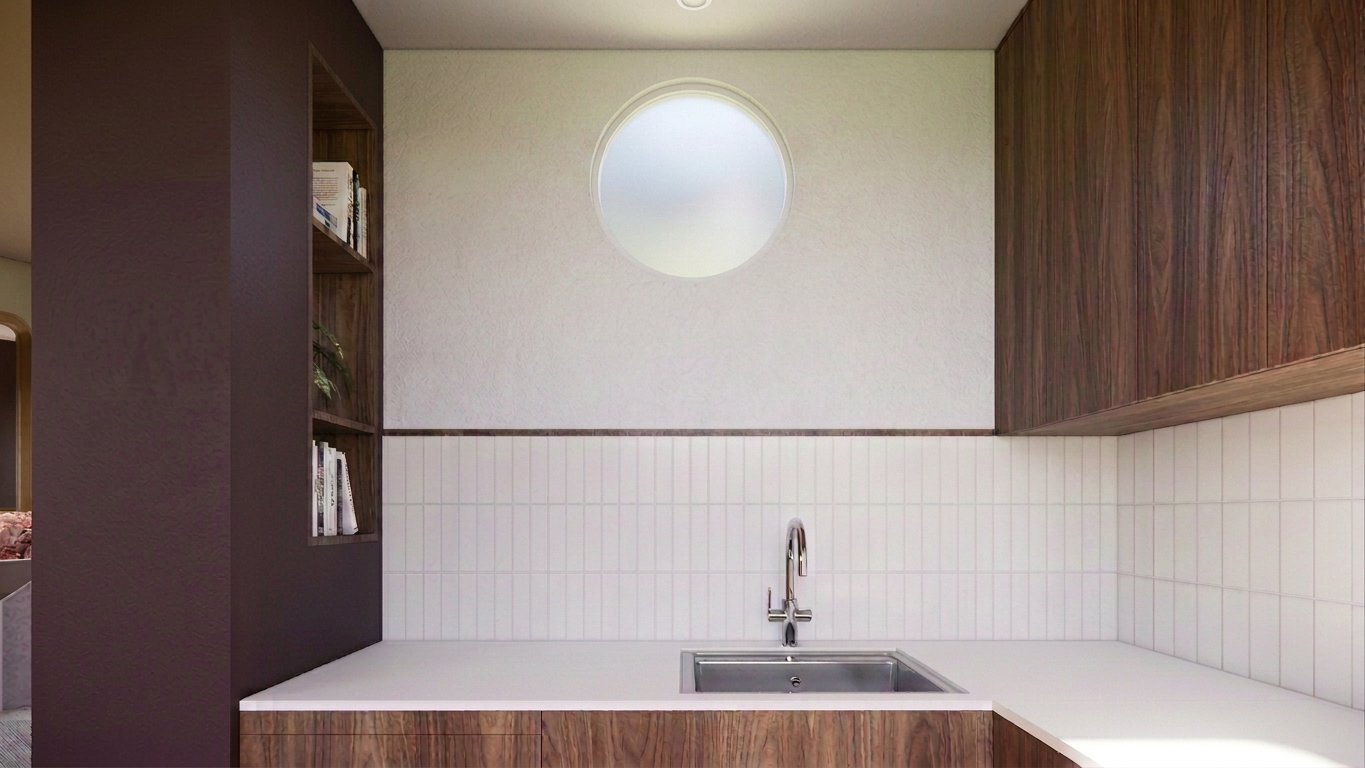
Views were also introduced between spaces. A circular window connects the kitchen to the bathroom, while a carefully aligned sequence of openings creates a view corridor from the apartment entrance all the way to the exterior. Rather than treating the small footprint as a limitation, the renovation uses framed views, transparency, and adaptable elements to create a home that feels continuous, open, and unexpectedly generous.
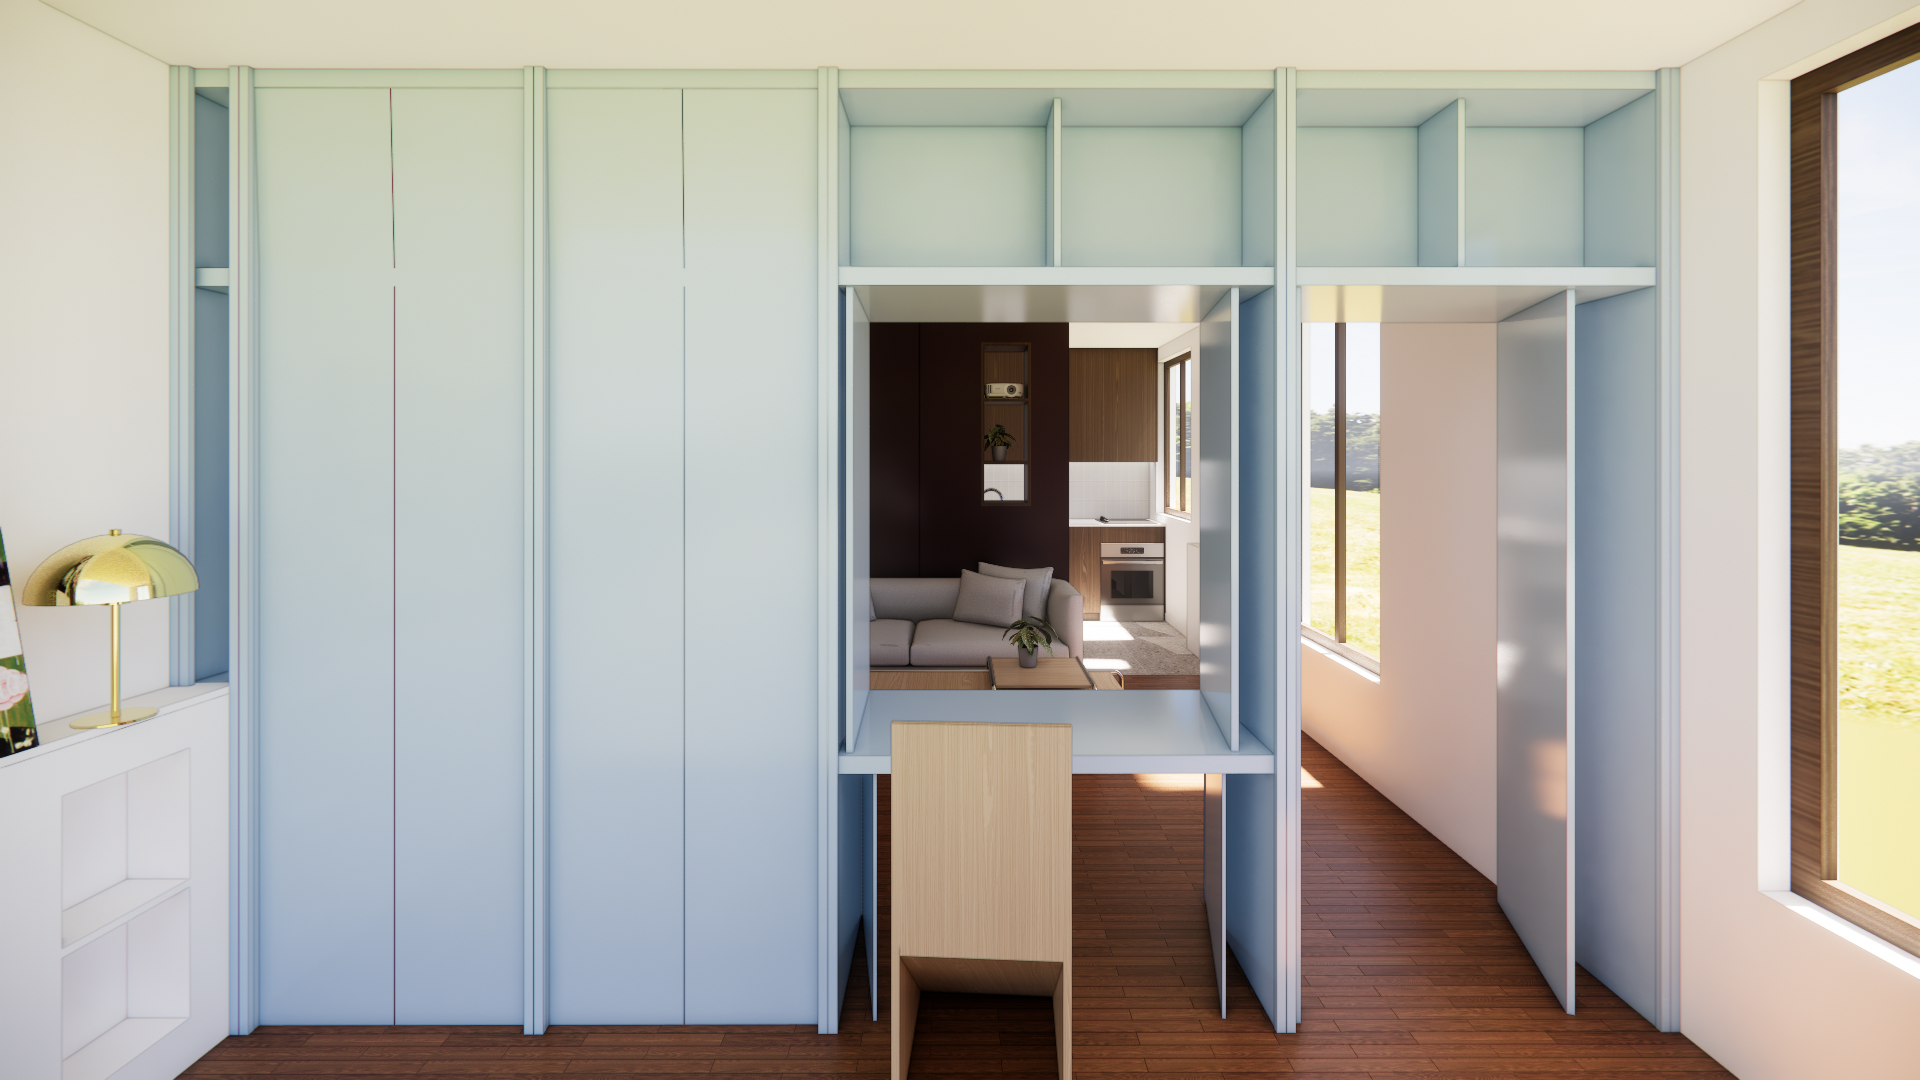
The wall between the living room and bedroom was removed and replaced by a custom millwork element that can open or close the two spaces as needed. More than a divider, the piece integrates the bedroom closet, storage, and a dedicated desk, allowing the apartment to transform throughout the day while keeping every square foot purposeful.
The three large windows along the façade became the organizing principle of the new plan. From the main living spaces, the goal is to maintain a visual connection to all three openings, extending the perception of the apartment beyond its physical boundaries.